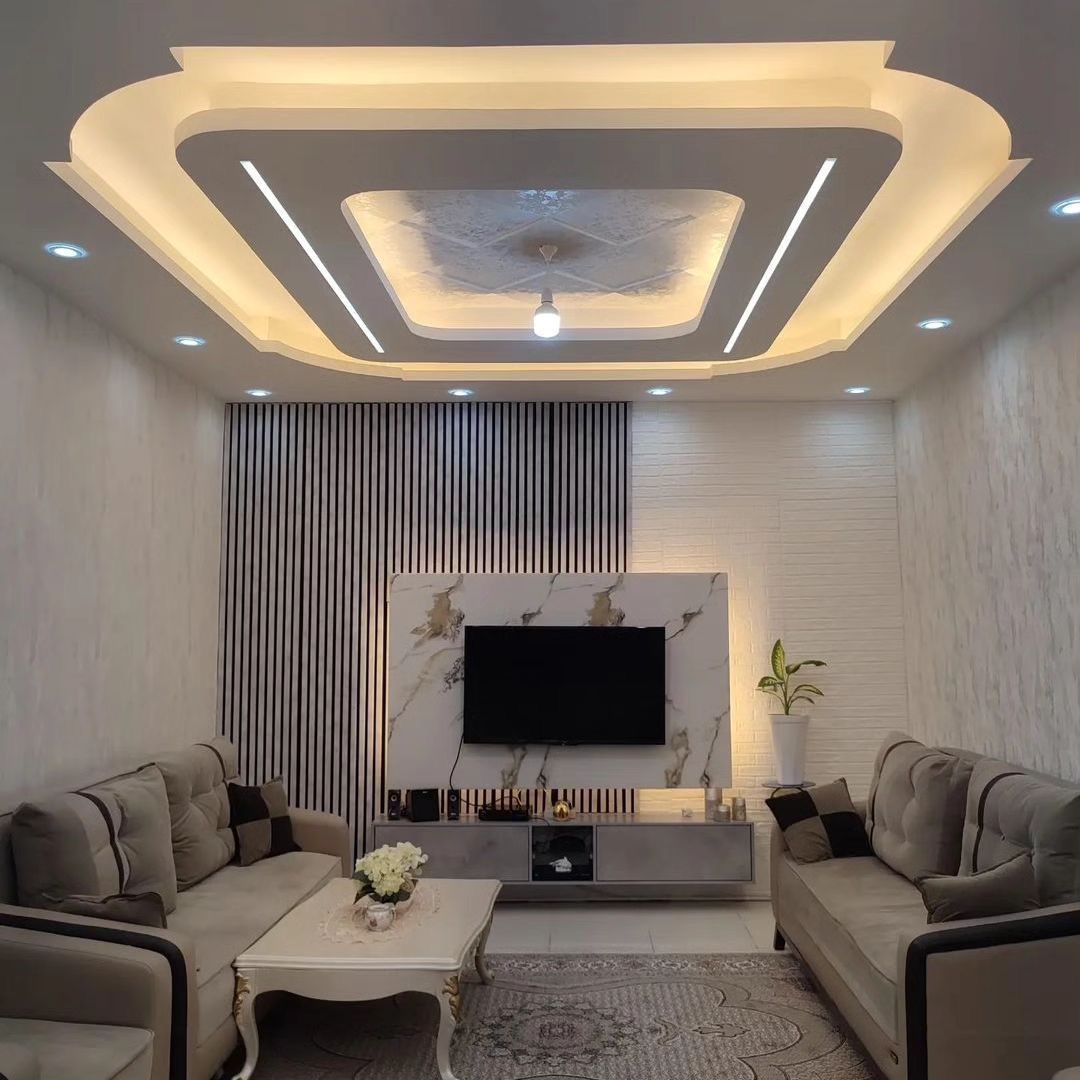
False Ceiling Design
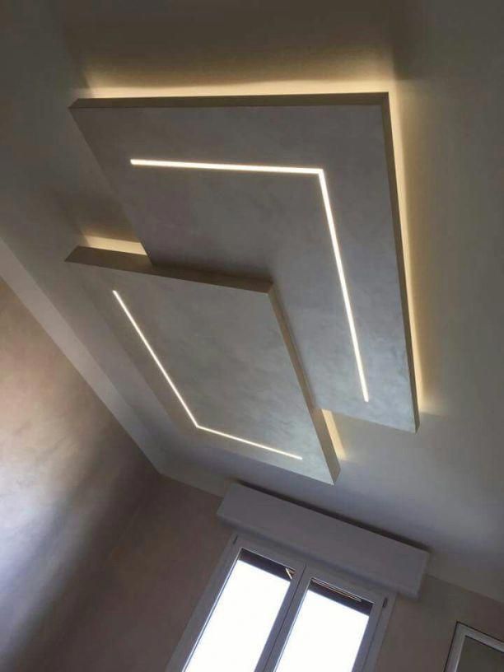
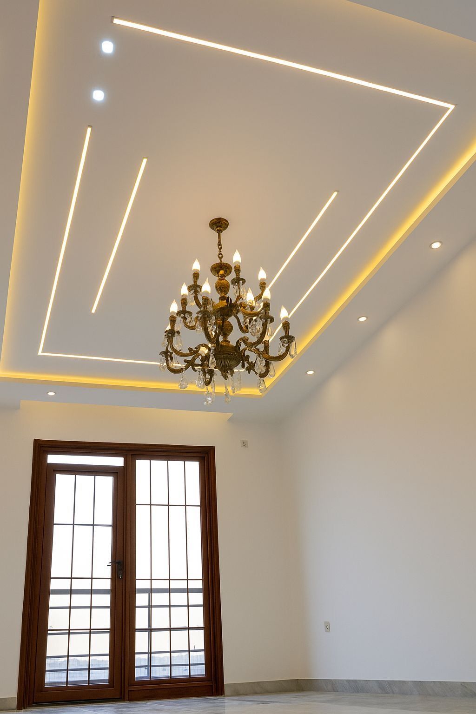
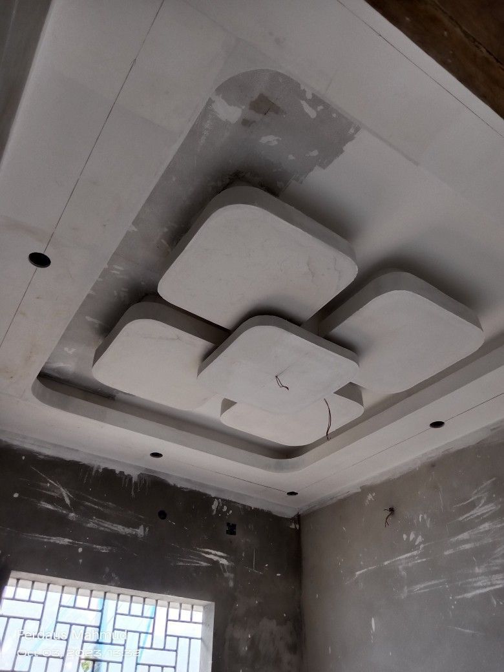
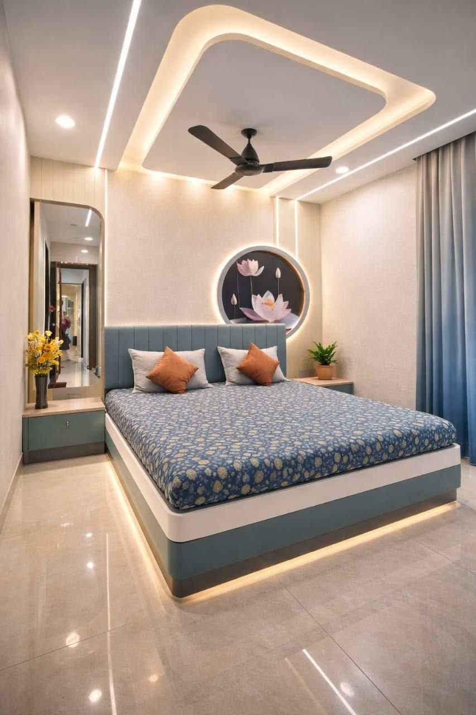
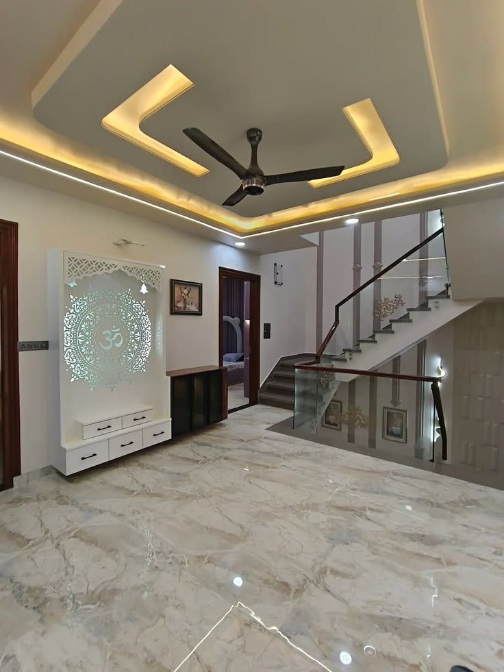
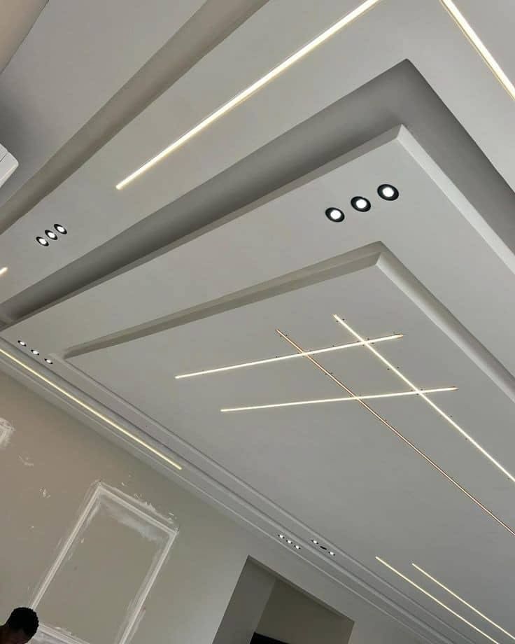
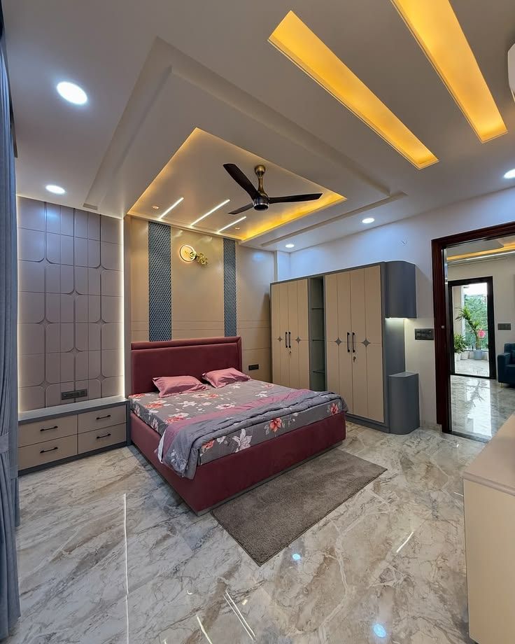
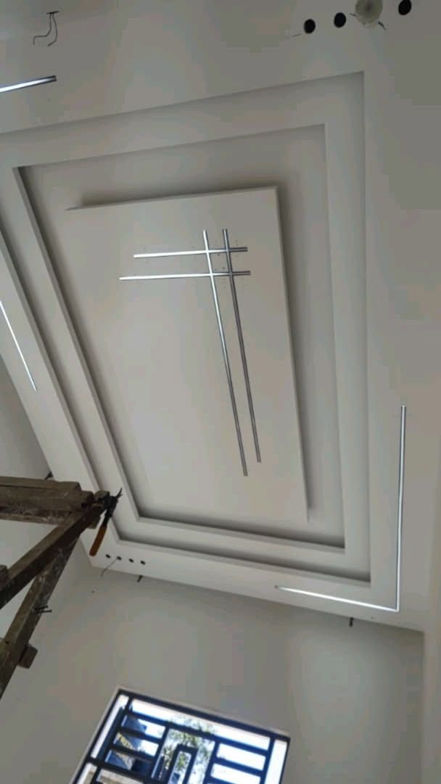
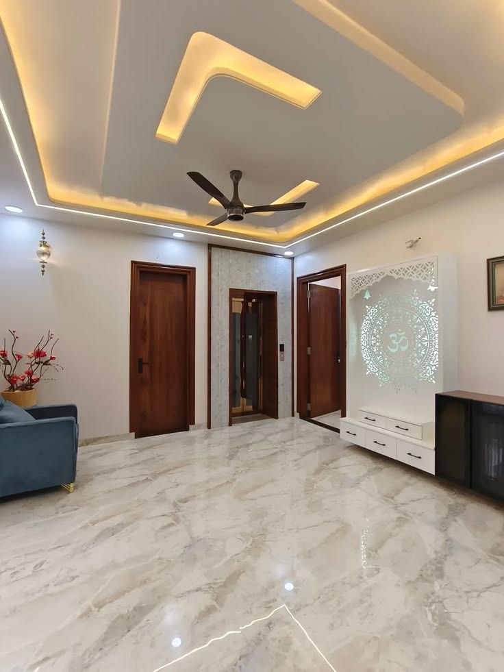
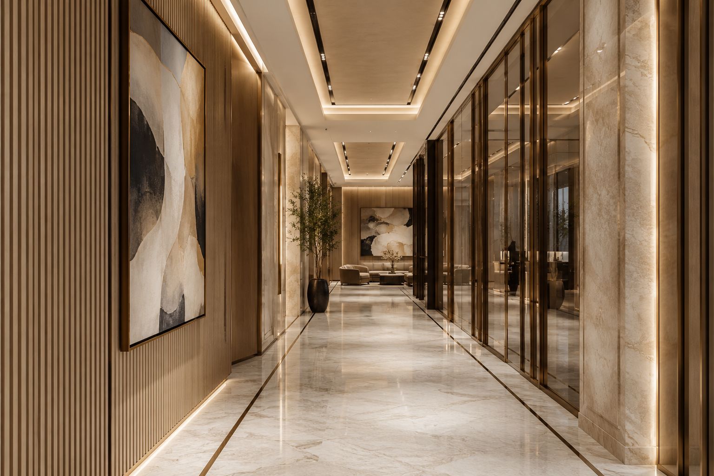
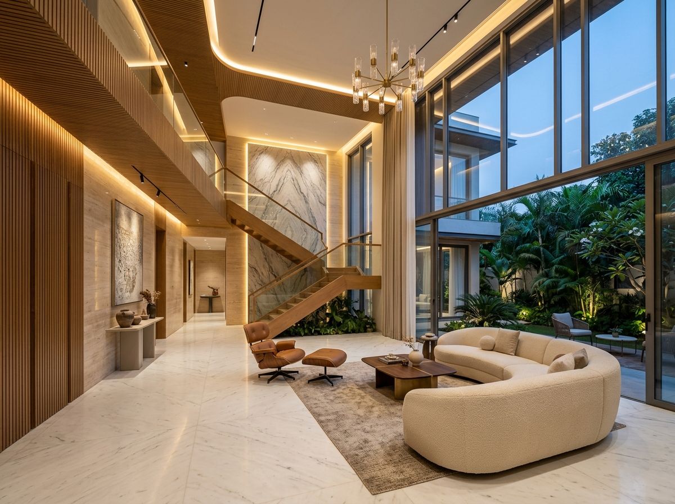
Gypsum, POP, grid and wooden ceilings with cove lights, profile lights and clean detailing.
- Gypsum
- POP
- Cove lighting
- Acoustic

Perfect Qube plans, designs and builds false ceilings, complete interiors and renovations for homes, offices and shops. We take you from consultation and 2D/3D design to final handover.
From expert advice and 2D/3D design to ceilings, full interiors and renovation, one team handles design, materials, labour and finishing.
Gypsum, POP, grid and wooden ceilings with cove lights, profile lights and clean detailing.
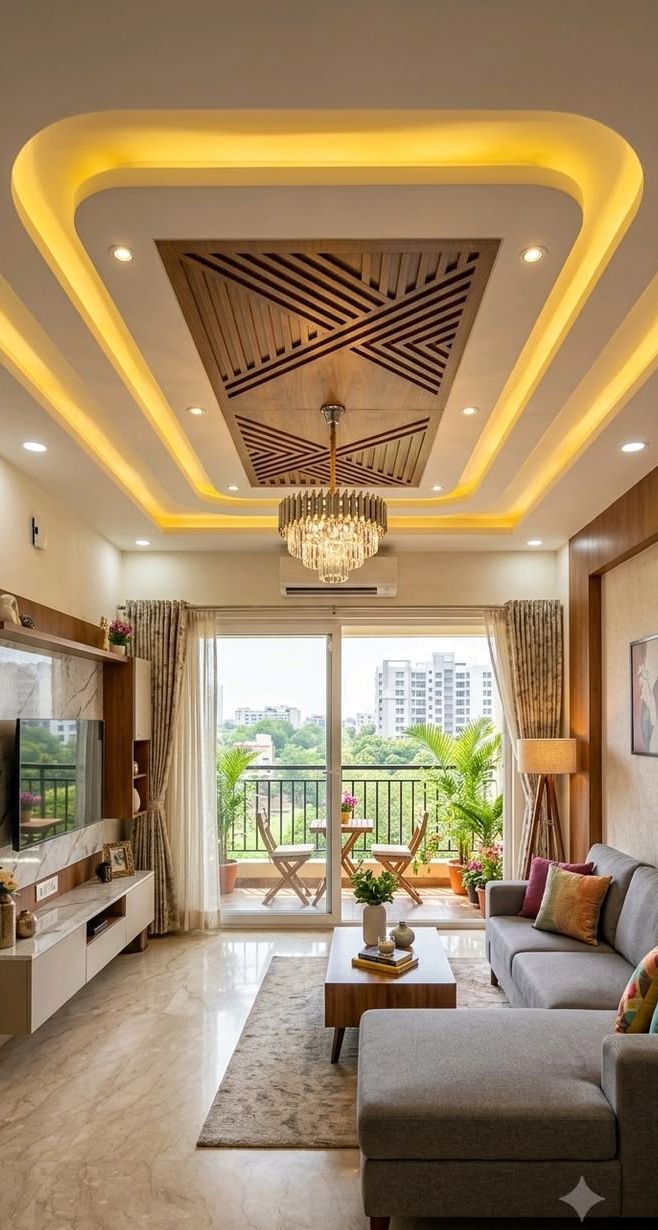
Layouts, 3D visuals, material boards and full execution for homes, offices and retail spaces.
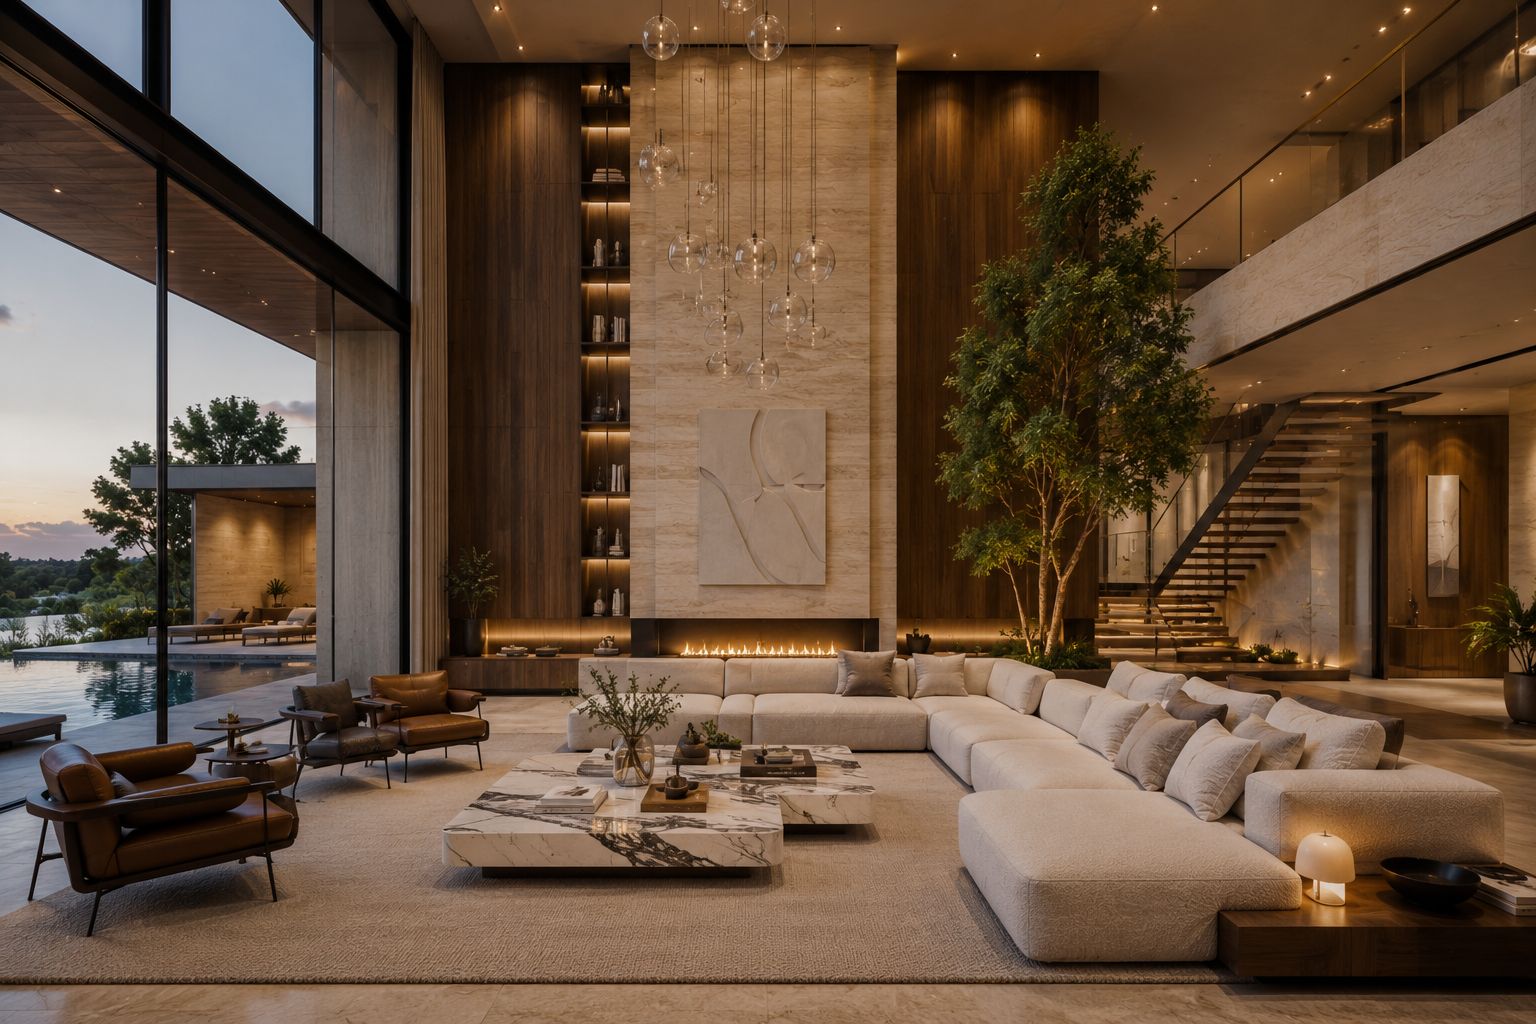
2D floor plans, ceiling and electrical layouts, and realistic 3D views so you see the space before work starts.
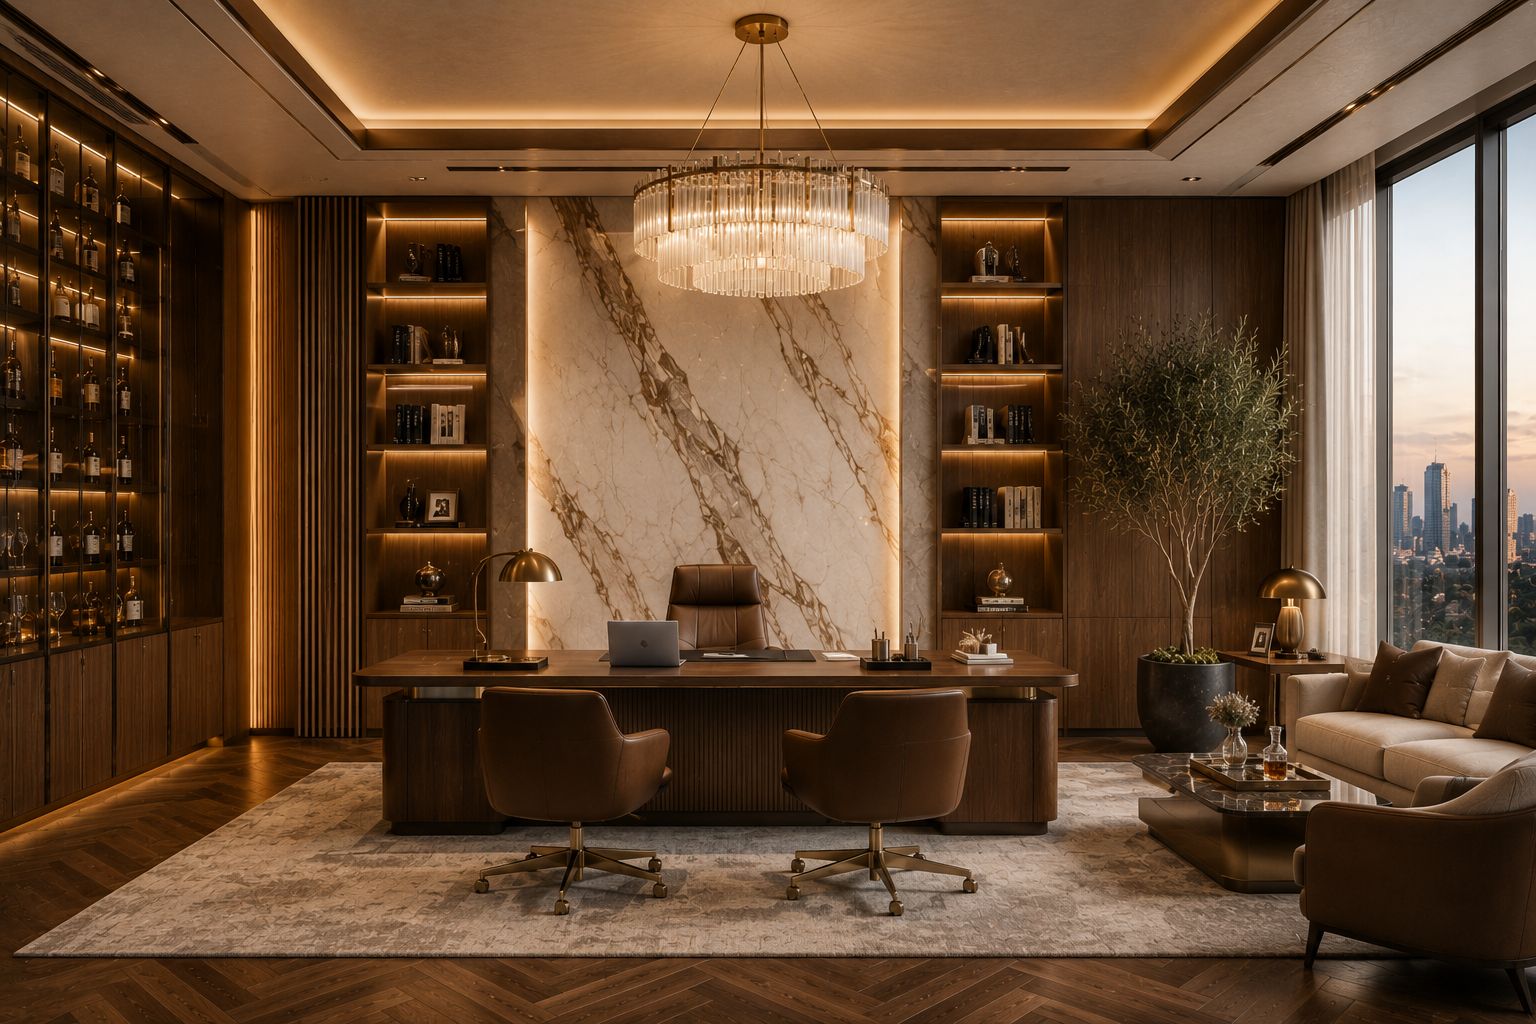
Expert advice on layout, materials, lighting, colours and budget, on site or online, before you spend a rupee.
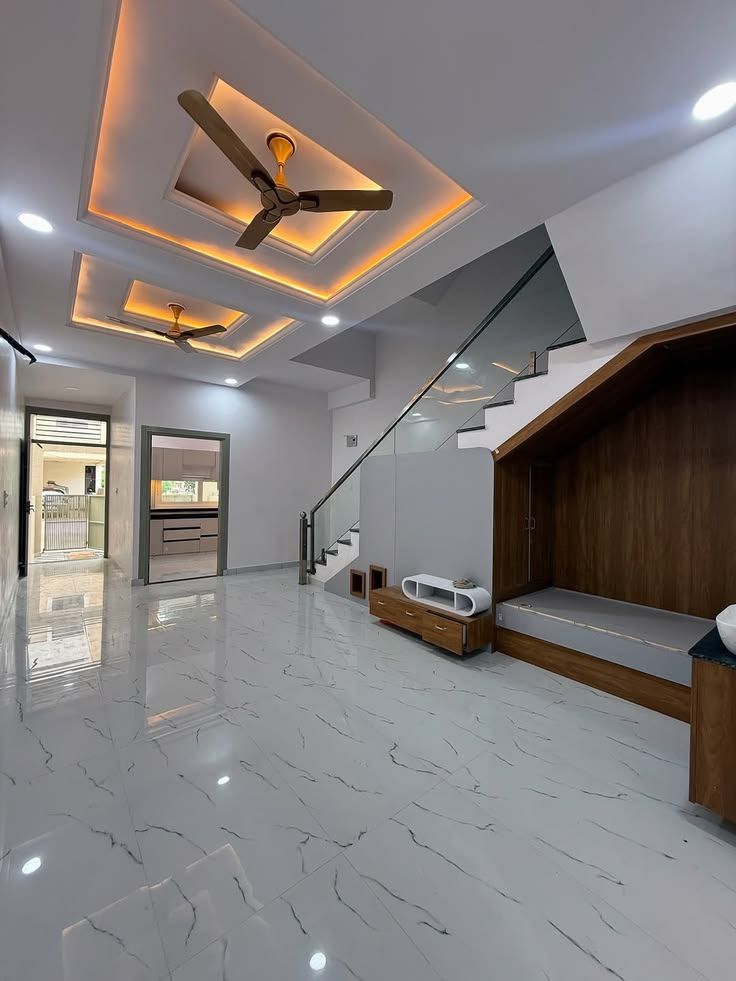
Refresh an old home or office: civil changes, flooring, electricals, plumbing and finishing.
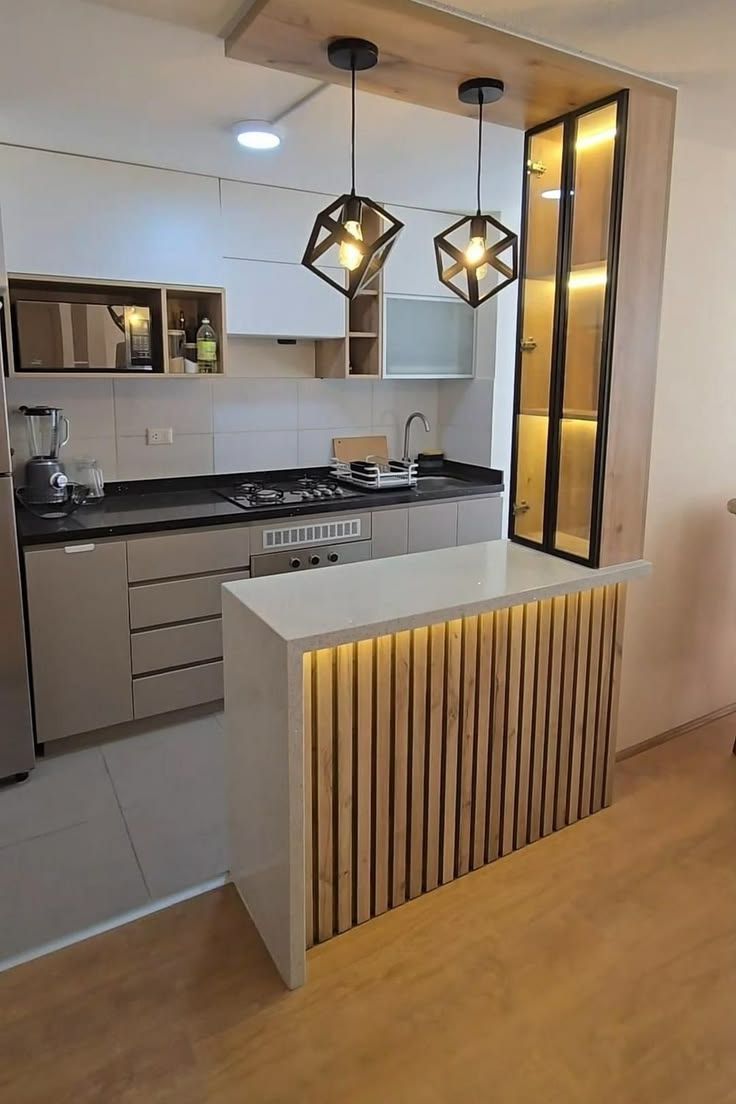
Made-to-measure kitchens, wardrobes, TV units and storage in laminate, acrylic or veneer.
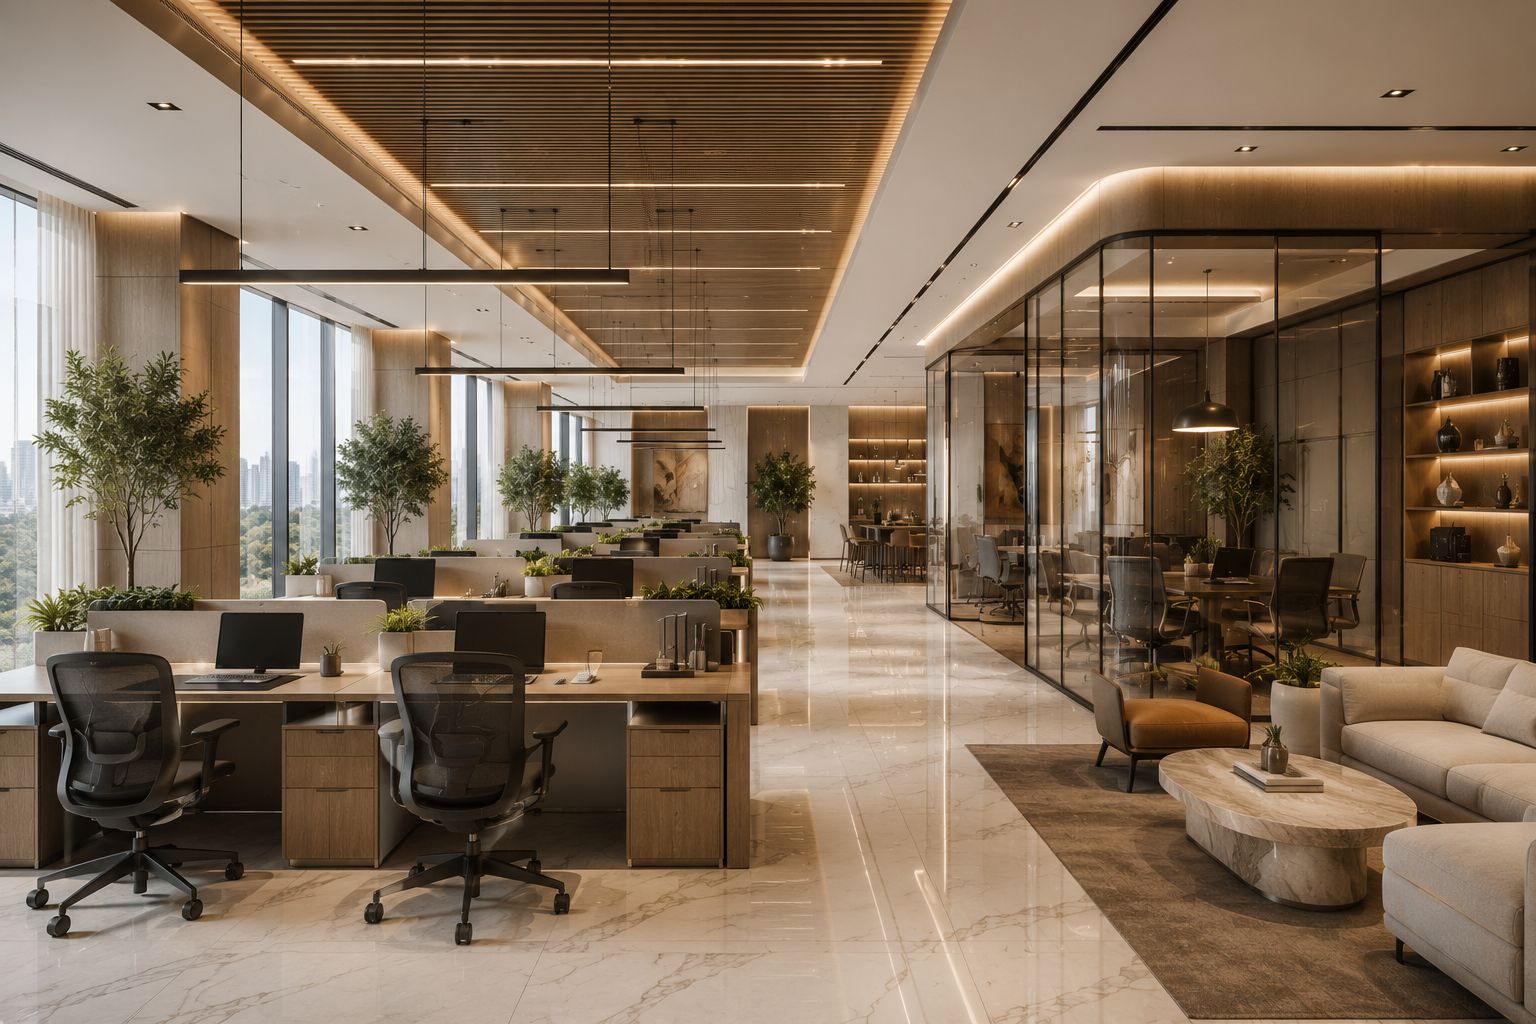
Workstations, cabins, partitions, reception areas and grid ceilings, delivered on schedule.
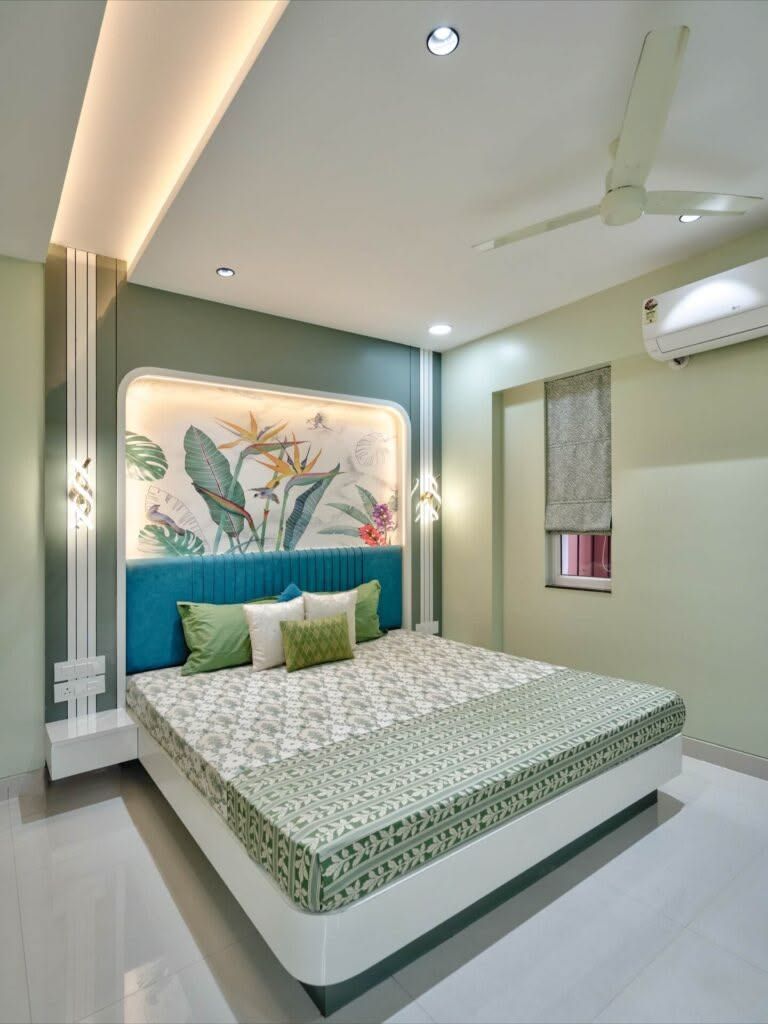
Interior painting, texture walls, wallpaper, putty work and polishing for a clean final finish.
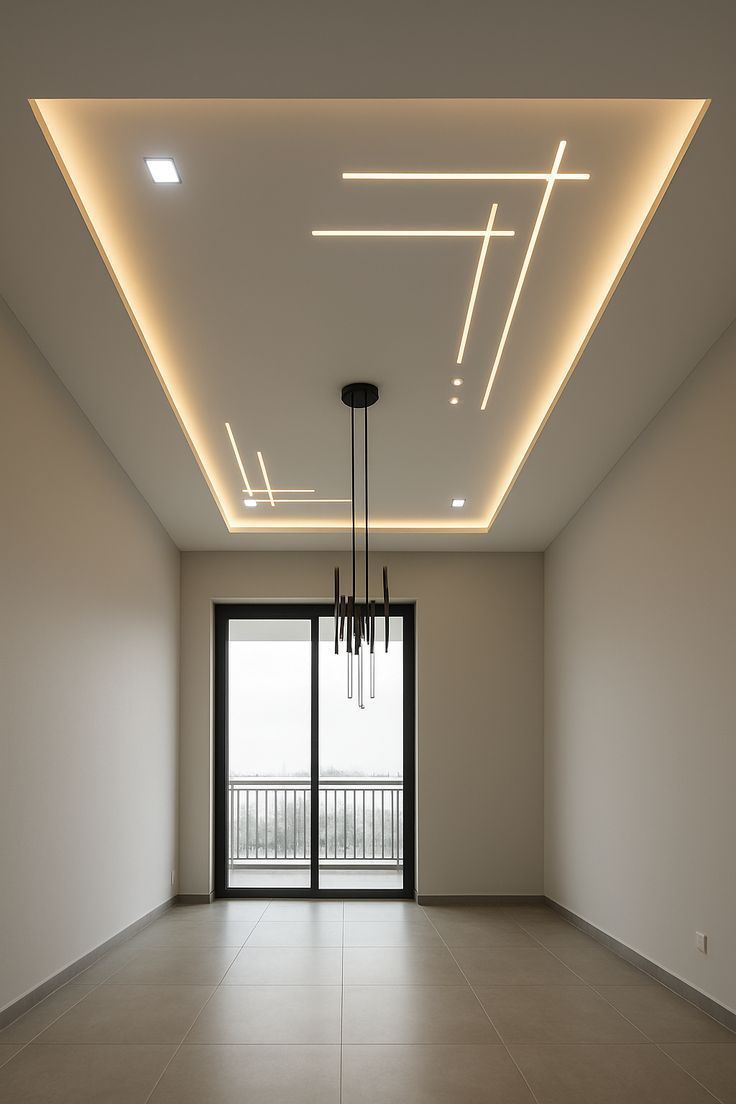
We help you pick the ceiling type, design and lighting that suits your room, budget and use, then install it with neat joints and a level finish.
Smooth, seamless, fast to install.
Custom curves, cornices and designs.
Ideal for offices; easy access above.
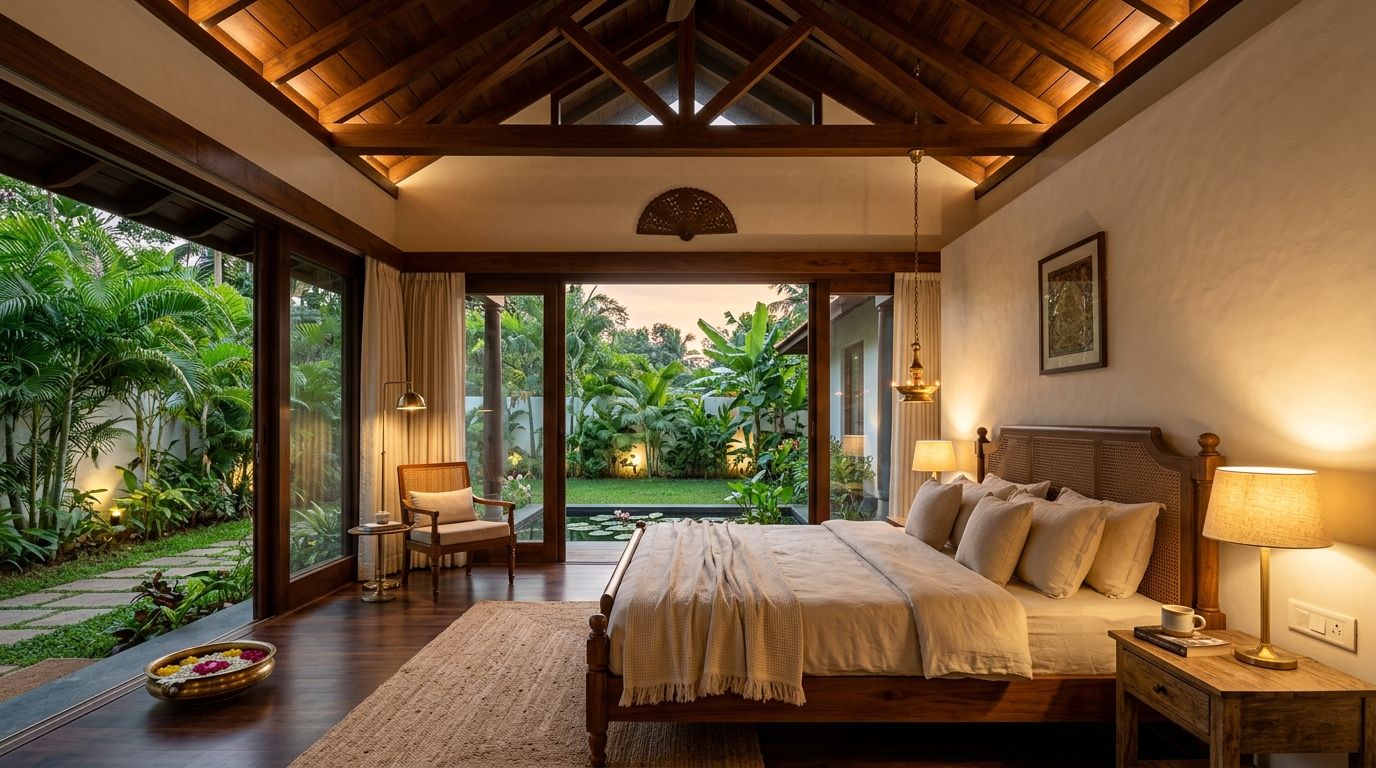
Warm slats and linear baffle systems.
Moisture-proof for kitchens and baths.
Cove, profile and backlit ceilings.
No surprise bills, no disappearing contractors. Here's what you can expect when you work with us.
2D plans and 3D designs let you approve every detail up front, so there are no surprises on site.
Every material and labour cost is written down before we start, so the price you approve is the price you pay.
Trained ceiling installers, carpenters, electricians and painters working under one site supervisor.
A fixed timeline agreed on day one, regular progress updates, and a clean site when we finish.
Free site visit to measure, advise and understand your needs.
2D plans and 3D views so you can see it before we build.
A detailed, itemised estimate with a clear timeline.
Our team builds it, with progress updates along the way.
Final check with you, site cleaned, warranty issued.
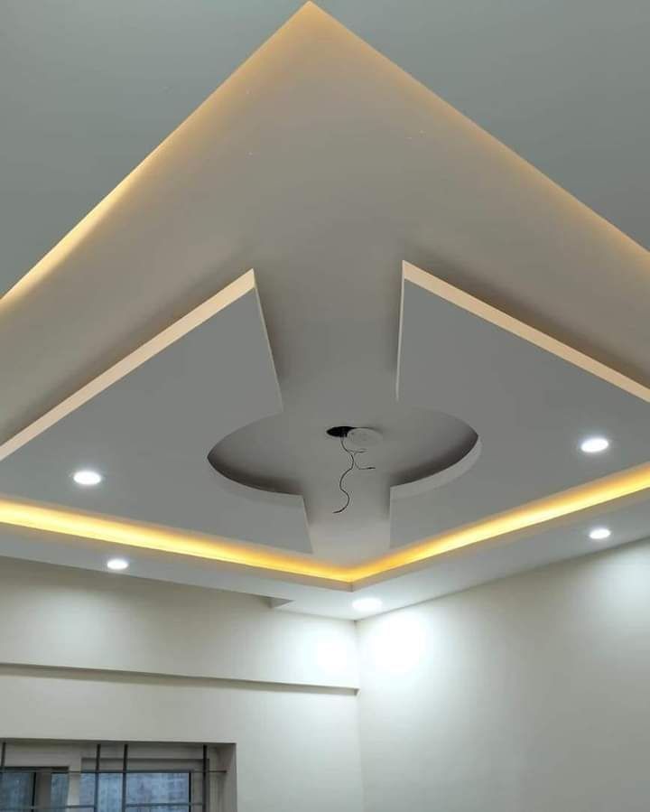
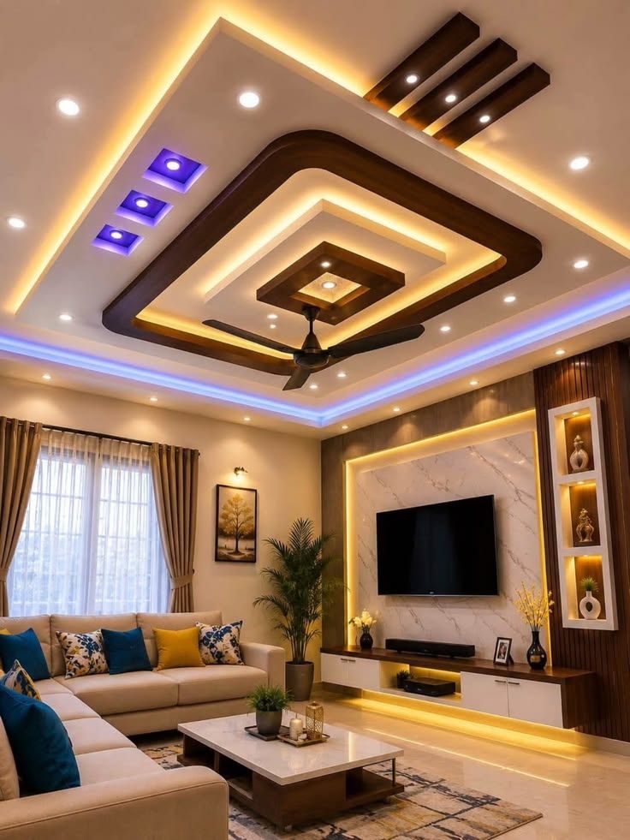
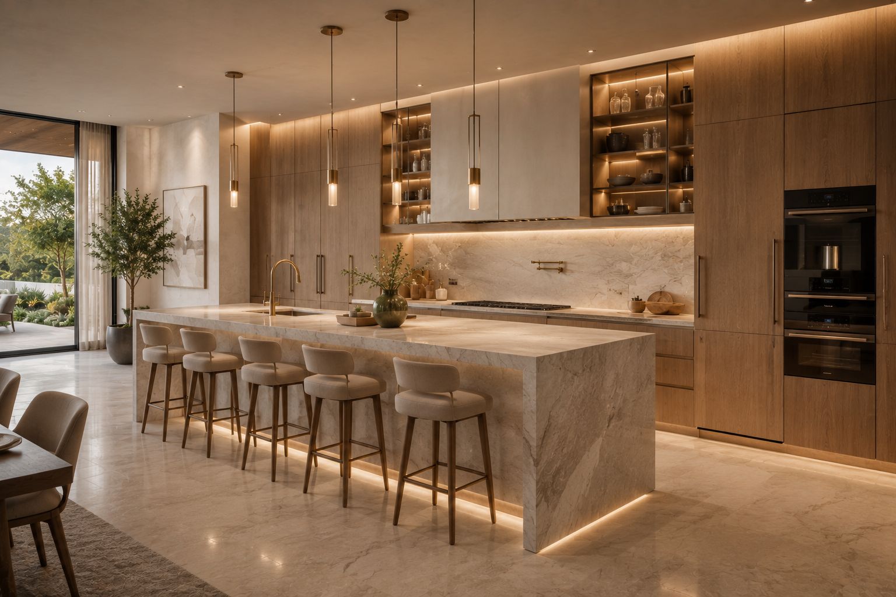
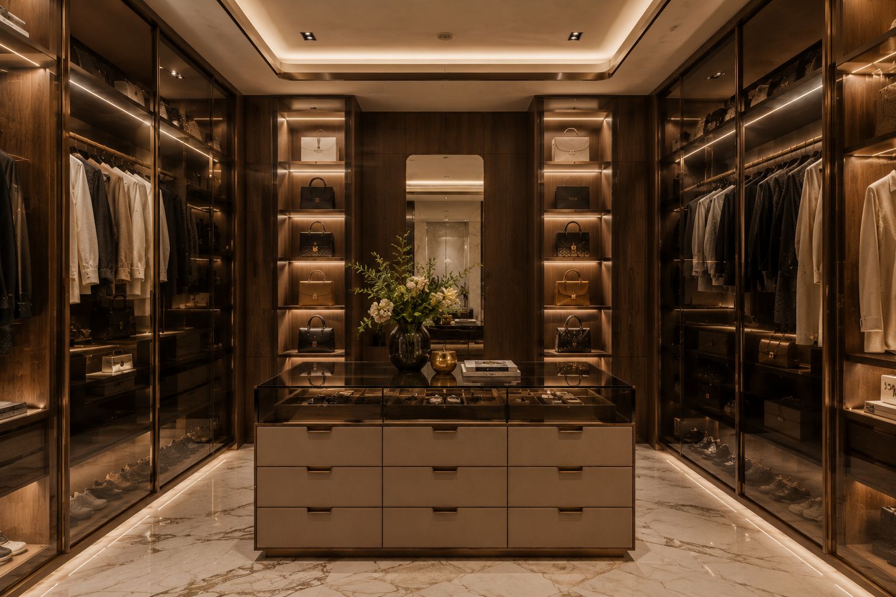
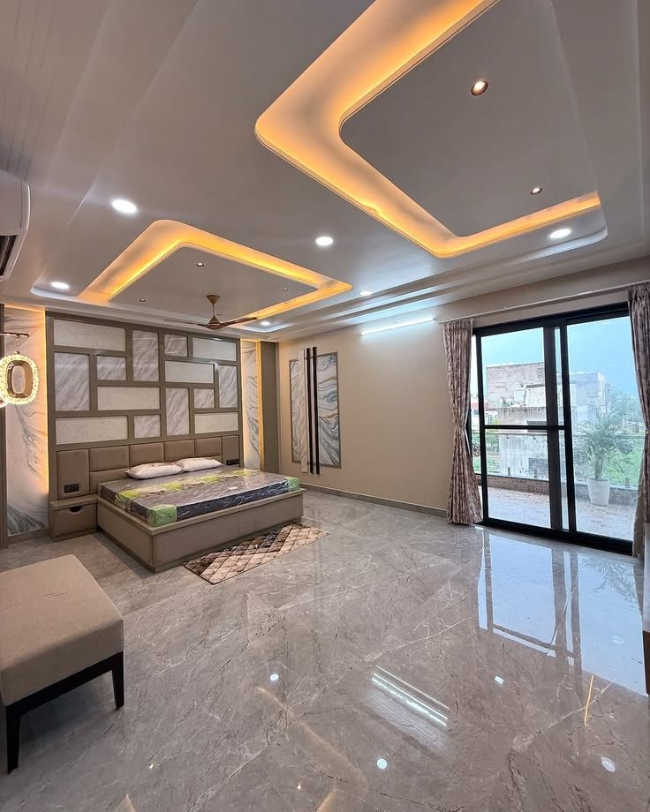
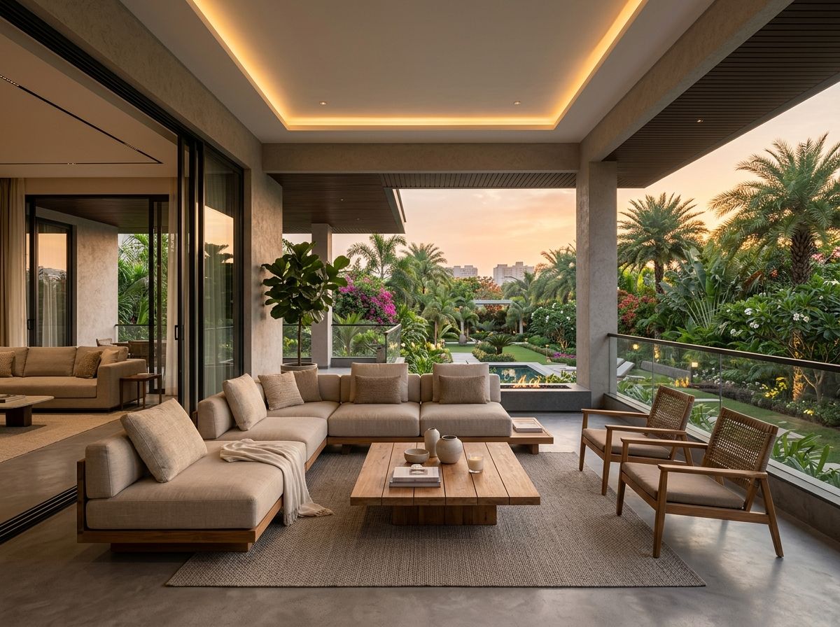
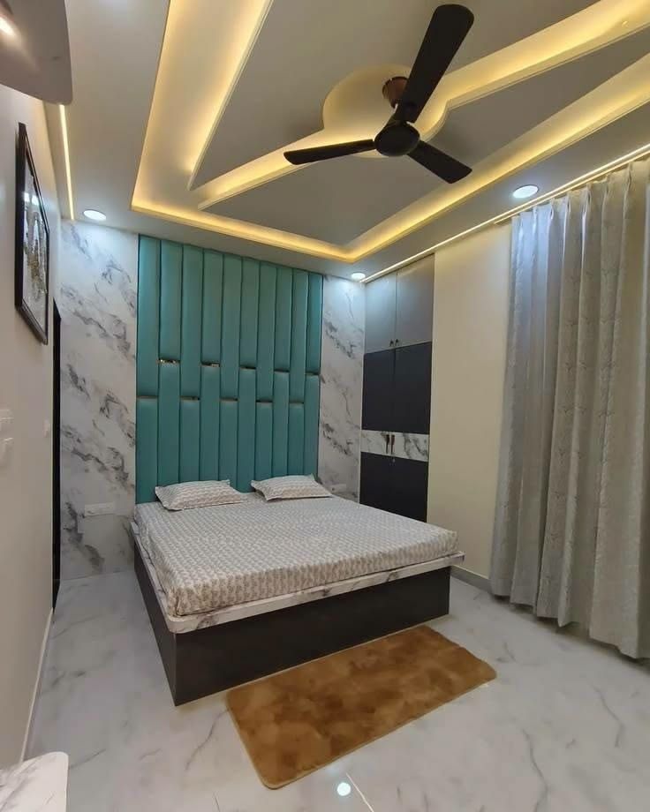
Book a free site visit. We'll measure, suggest designs and share a quote within 48 hours.
Can't find your answer? Call or WhatsApp us and we'll help right away.
A typical room is finished in 3–5 working days including lighting and painting. A full home or office usually takes 2–4 weeks depending on size and design.
Gypsum is faster, cleaner and gives a very smooth finish, so it suits most homes and offices. POP is better when you want curved or highly detailed designs. We'll recommend the right one after seeing your space.
Yes. You can hire us just for design consultation, 2D plans or 3D visuals. If you later go ahead with execution, we build exactly what was designed.
Yes. We visit, measure and discuss your requirements at no cost and with no obligation to go ahead.
Yes. Concealed wiring, cove and profile lights, spotlights and fan points are all planned and installed as part of the ceiling work.
All our work comes with a workmanship warranty, and materials carry the manufacturer's warranty. The details are written into your quote.
Yes. We plan the work room by room, cover furniture, and keep the site clean at the end of each day to keep disruption low.
Tell us a little about your project and we'll get back to you the same day.